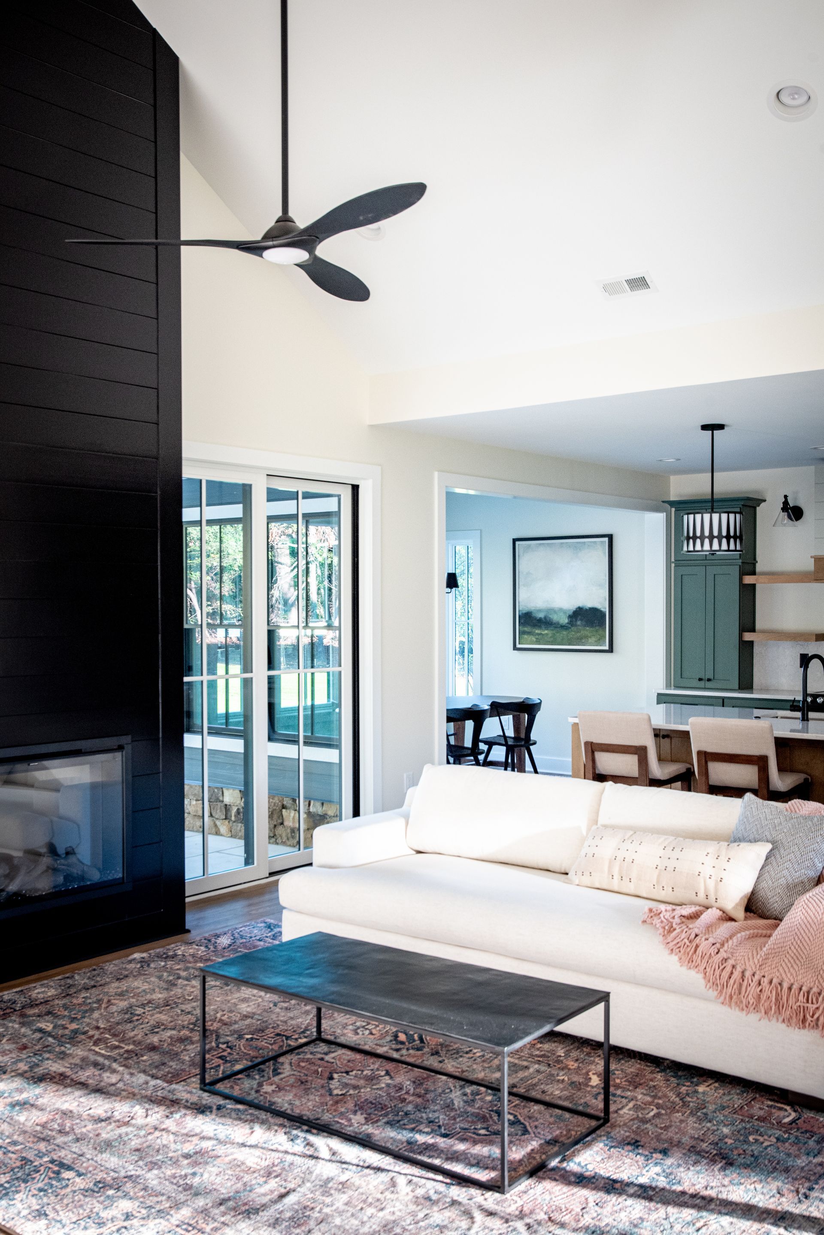
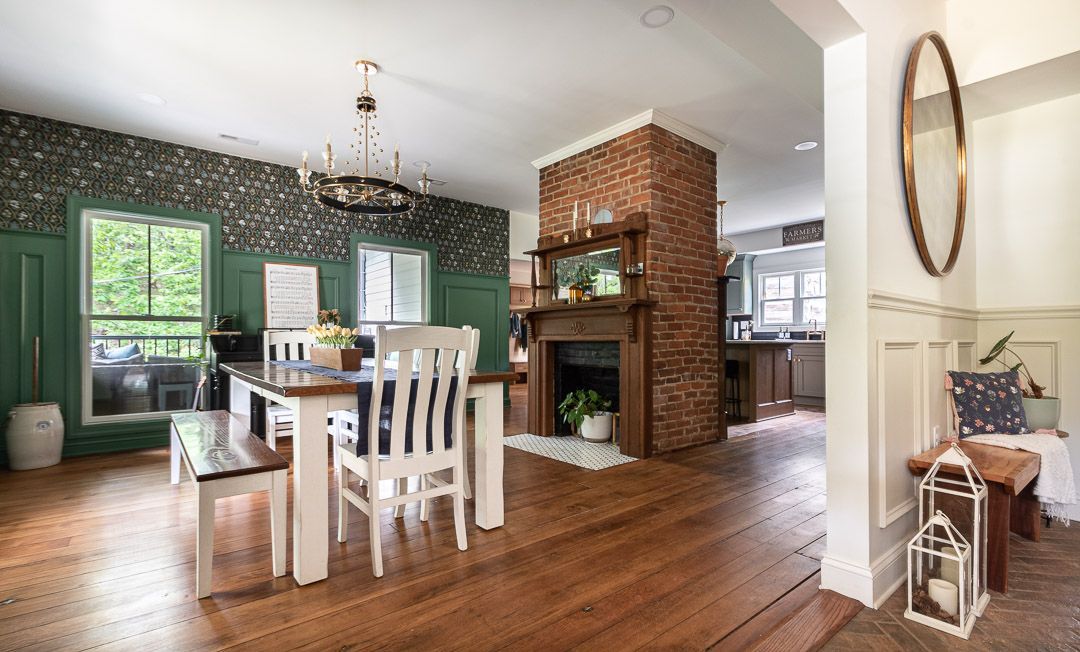
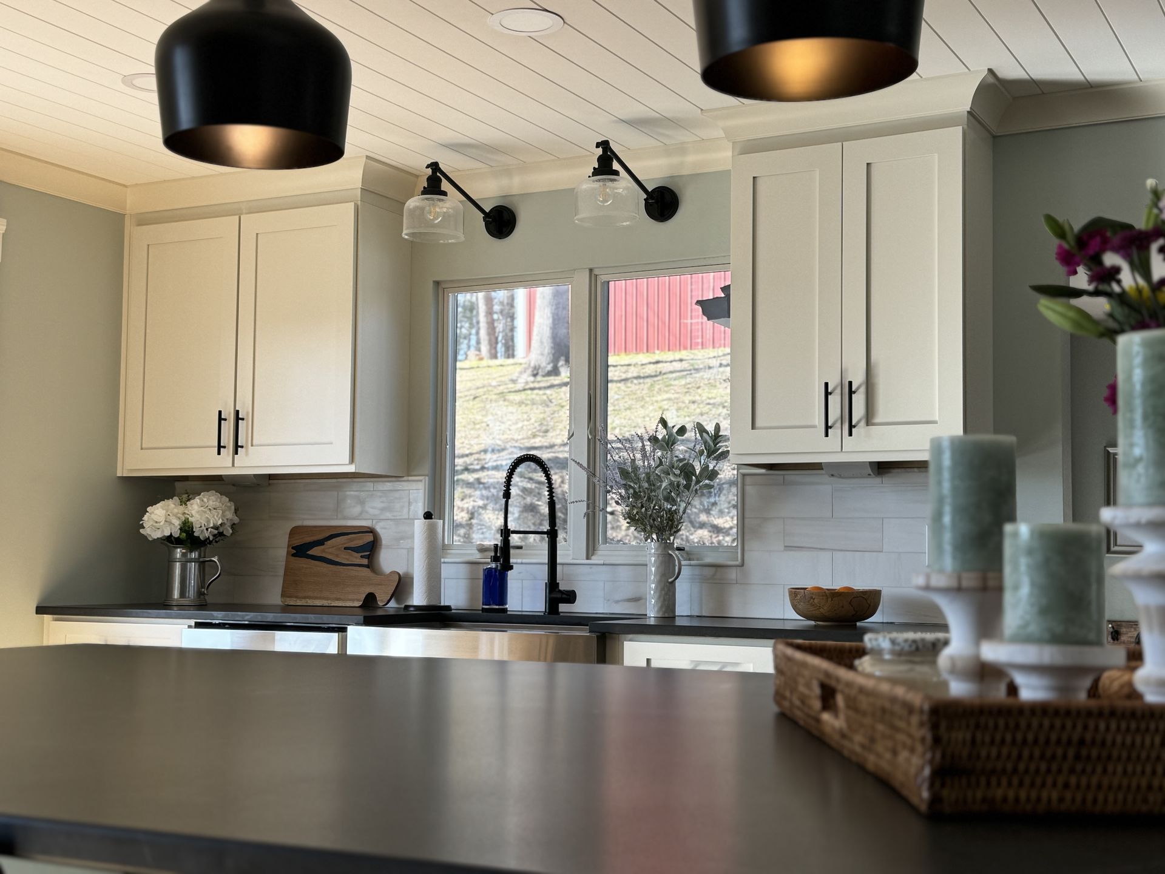
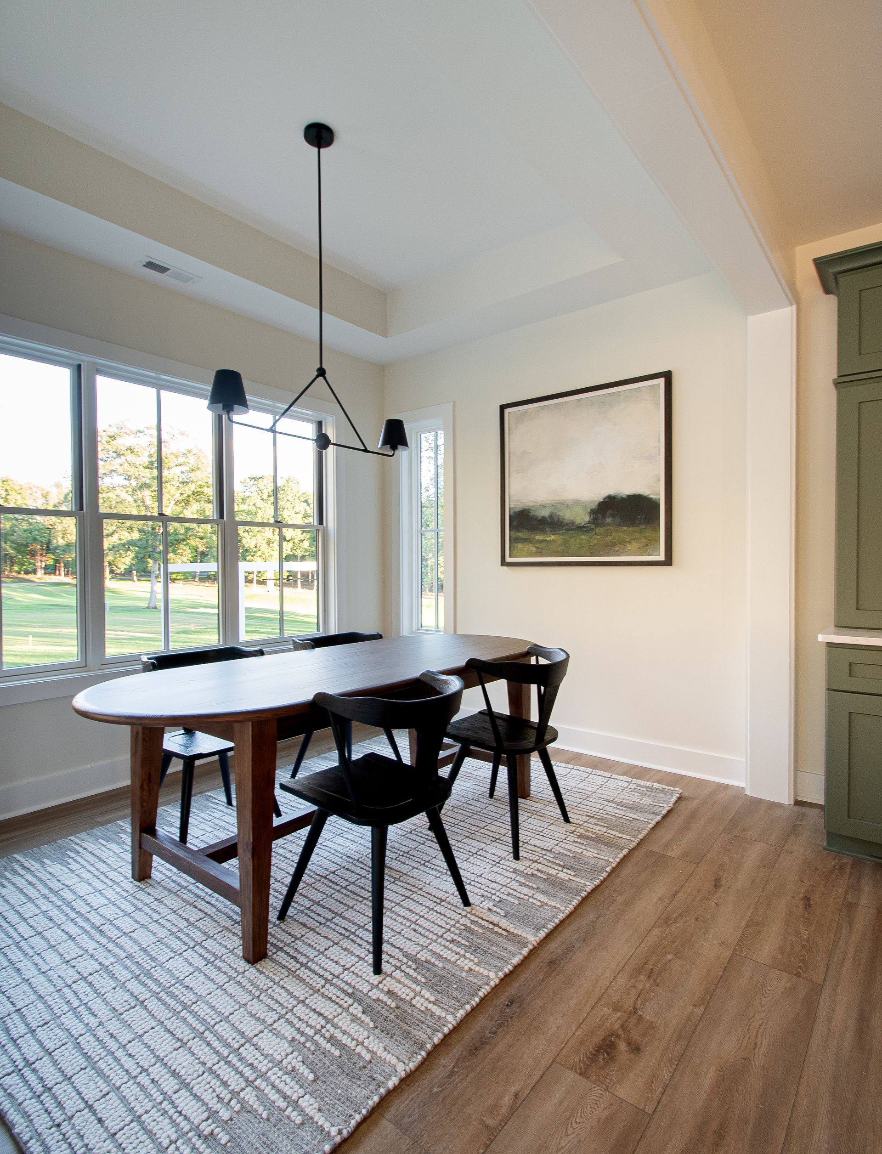
Breaking ground on a custom home in the Roanoke Valley or along the shores of Smith Mountain Lake is an incredible milestone. It is the culmination of years of dreaming, saving, and planning. Most homeowners naturally start the process by hiring a residential architect or a custom builder. They spend months finalizing the exterior elevations and the general footprint of the house.
The common assumption is that an interior designer is the final step in the process. Many homeowners believe they should wait until the drywall is hung and the rooms are physically defined before calling a designer to help select paint colors, window treatments, and furniture.
In the world of high-end custom construction, this is one of the most expensive and stressful mistakes you can make.
True luxury interior design is not just about decoration; it is highly architectural. At
Brass Key Design Society, we strongly advocate that your interior designer should be seated at the table
before your blueprints are stamped and approved. If you want a home that flows flawlessly and lives beautifully, here is why early design intervention is critical.
1. Designing from the Inside Out (The Furniture Plan)
Architects are brilliant at designing the structural envelope of a home. They design from the outside in, ensuring the roofline is sound, the exterior is aesthetically balanced, and the structure meets municipal codes.
Interior designers, however, design from the inside out. We focus entirely on human scale and daily functionality. A room might look massive and perfectly square on a blueprint, but how will it actually live?
- If we place a king-sized bed on the primary wall, is there enough clearance to comfortably open the walk-in closet door?
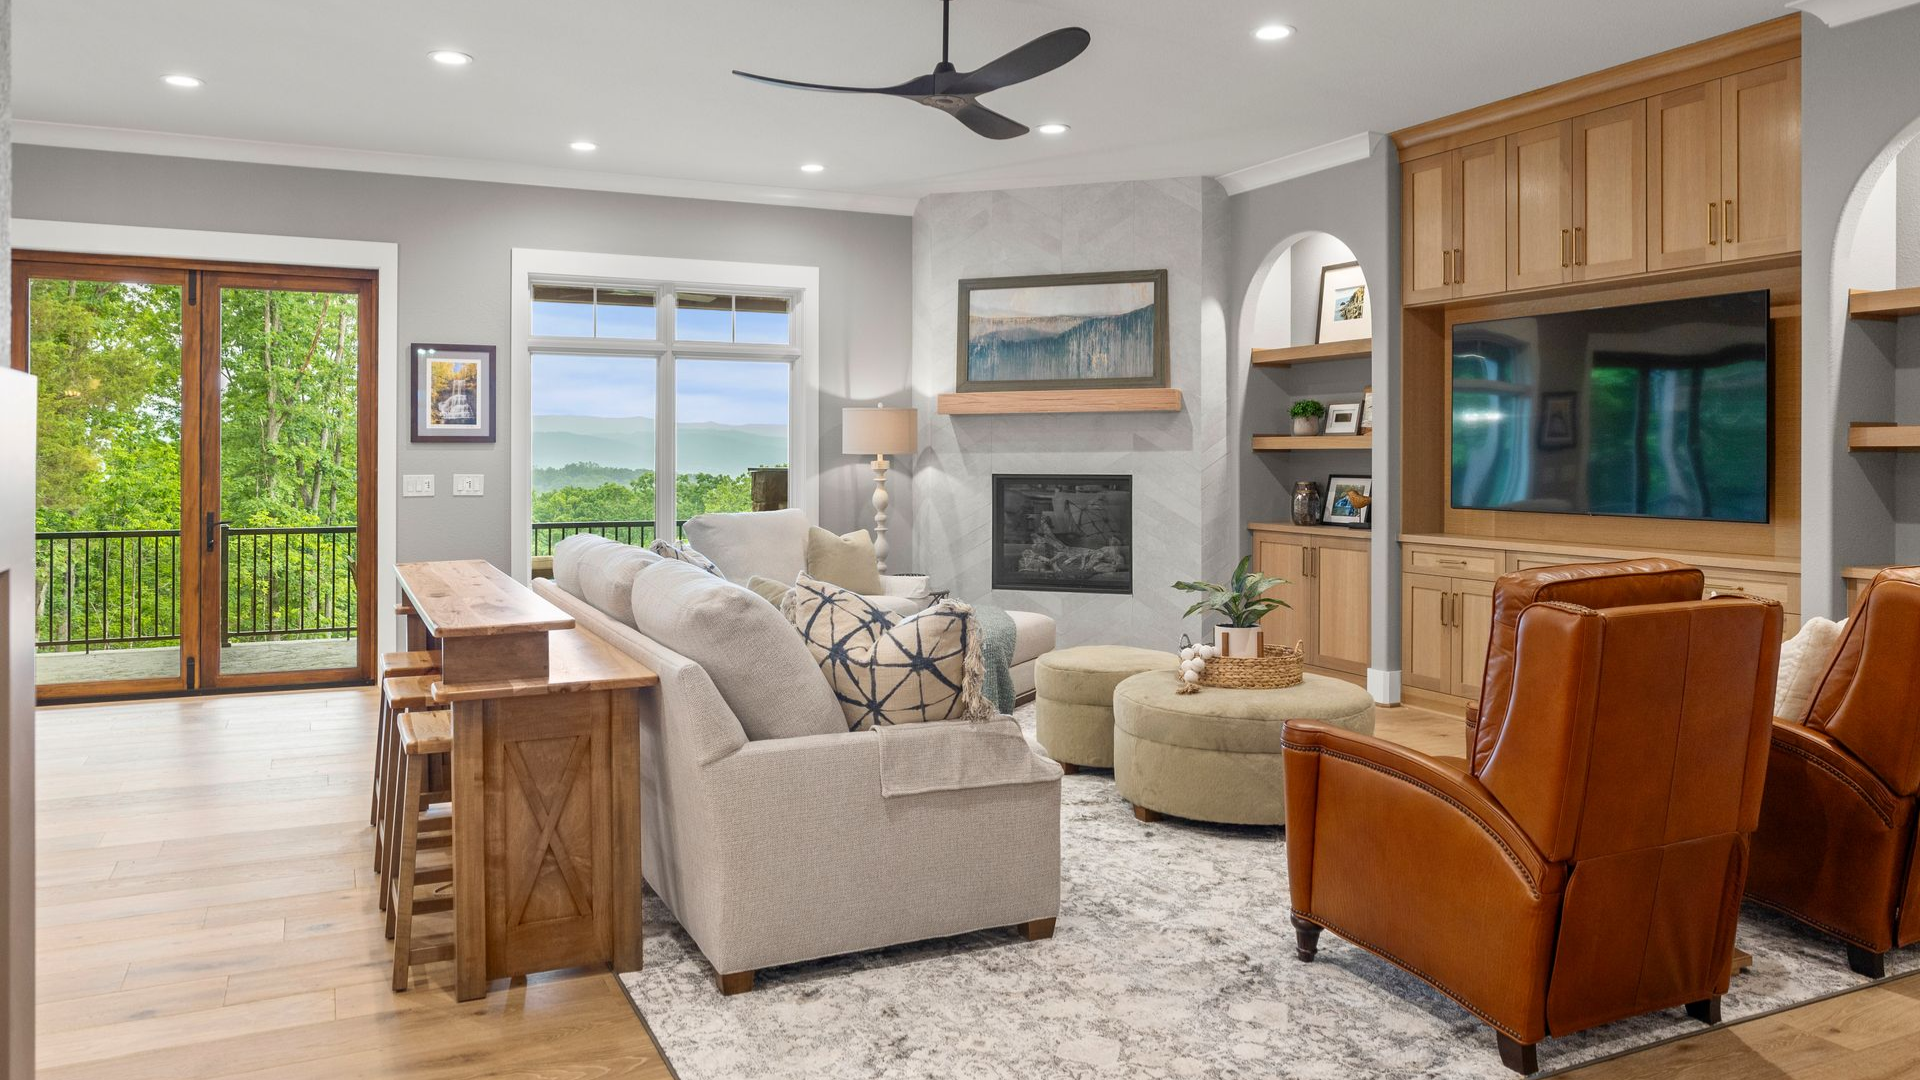
- Is the great room wide enough to accommodate the massive, deep-seated sectional you want for your family?
- Are the architectural windows placed symmetrically around where the dining room table will mathematically sit?
By creating a comprehensive spatial and furniture plan while the house is still on paper, we can instruct the architect to shift a window by two feet or move an interior doorway by six inches. Making that change on paper costs nothing. Realizing the mistake after the house is framed and trying to move a window costs thousands.
2. The Electrical and Lighting Plan
Lighting is the hidden architecture of a luxury home. It dictates the entire mood, texture, and warmth of a space.
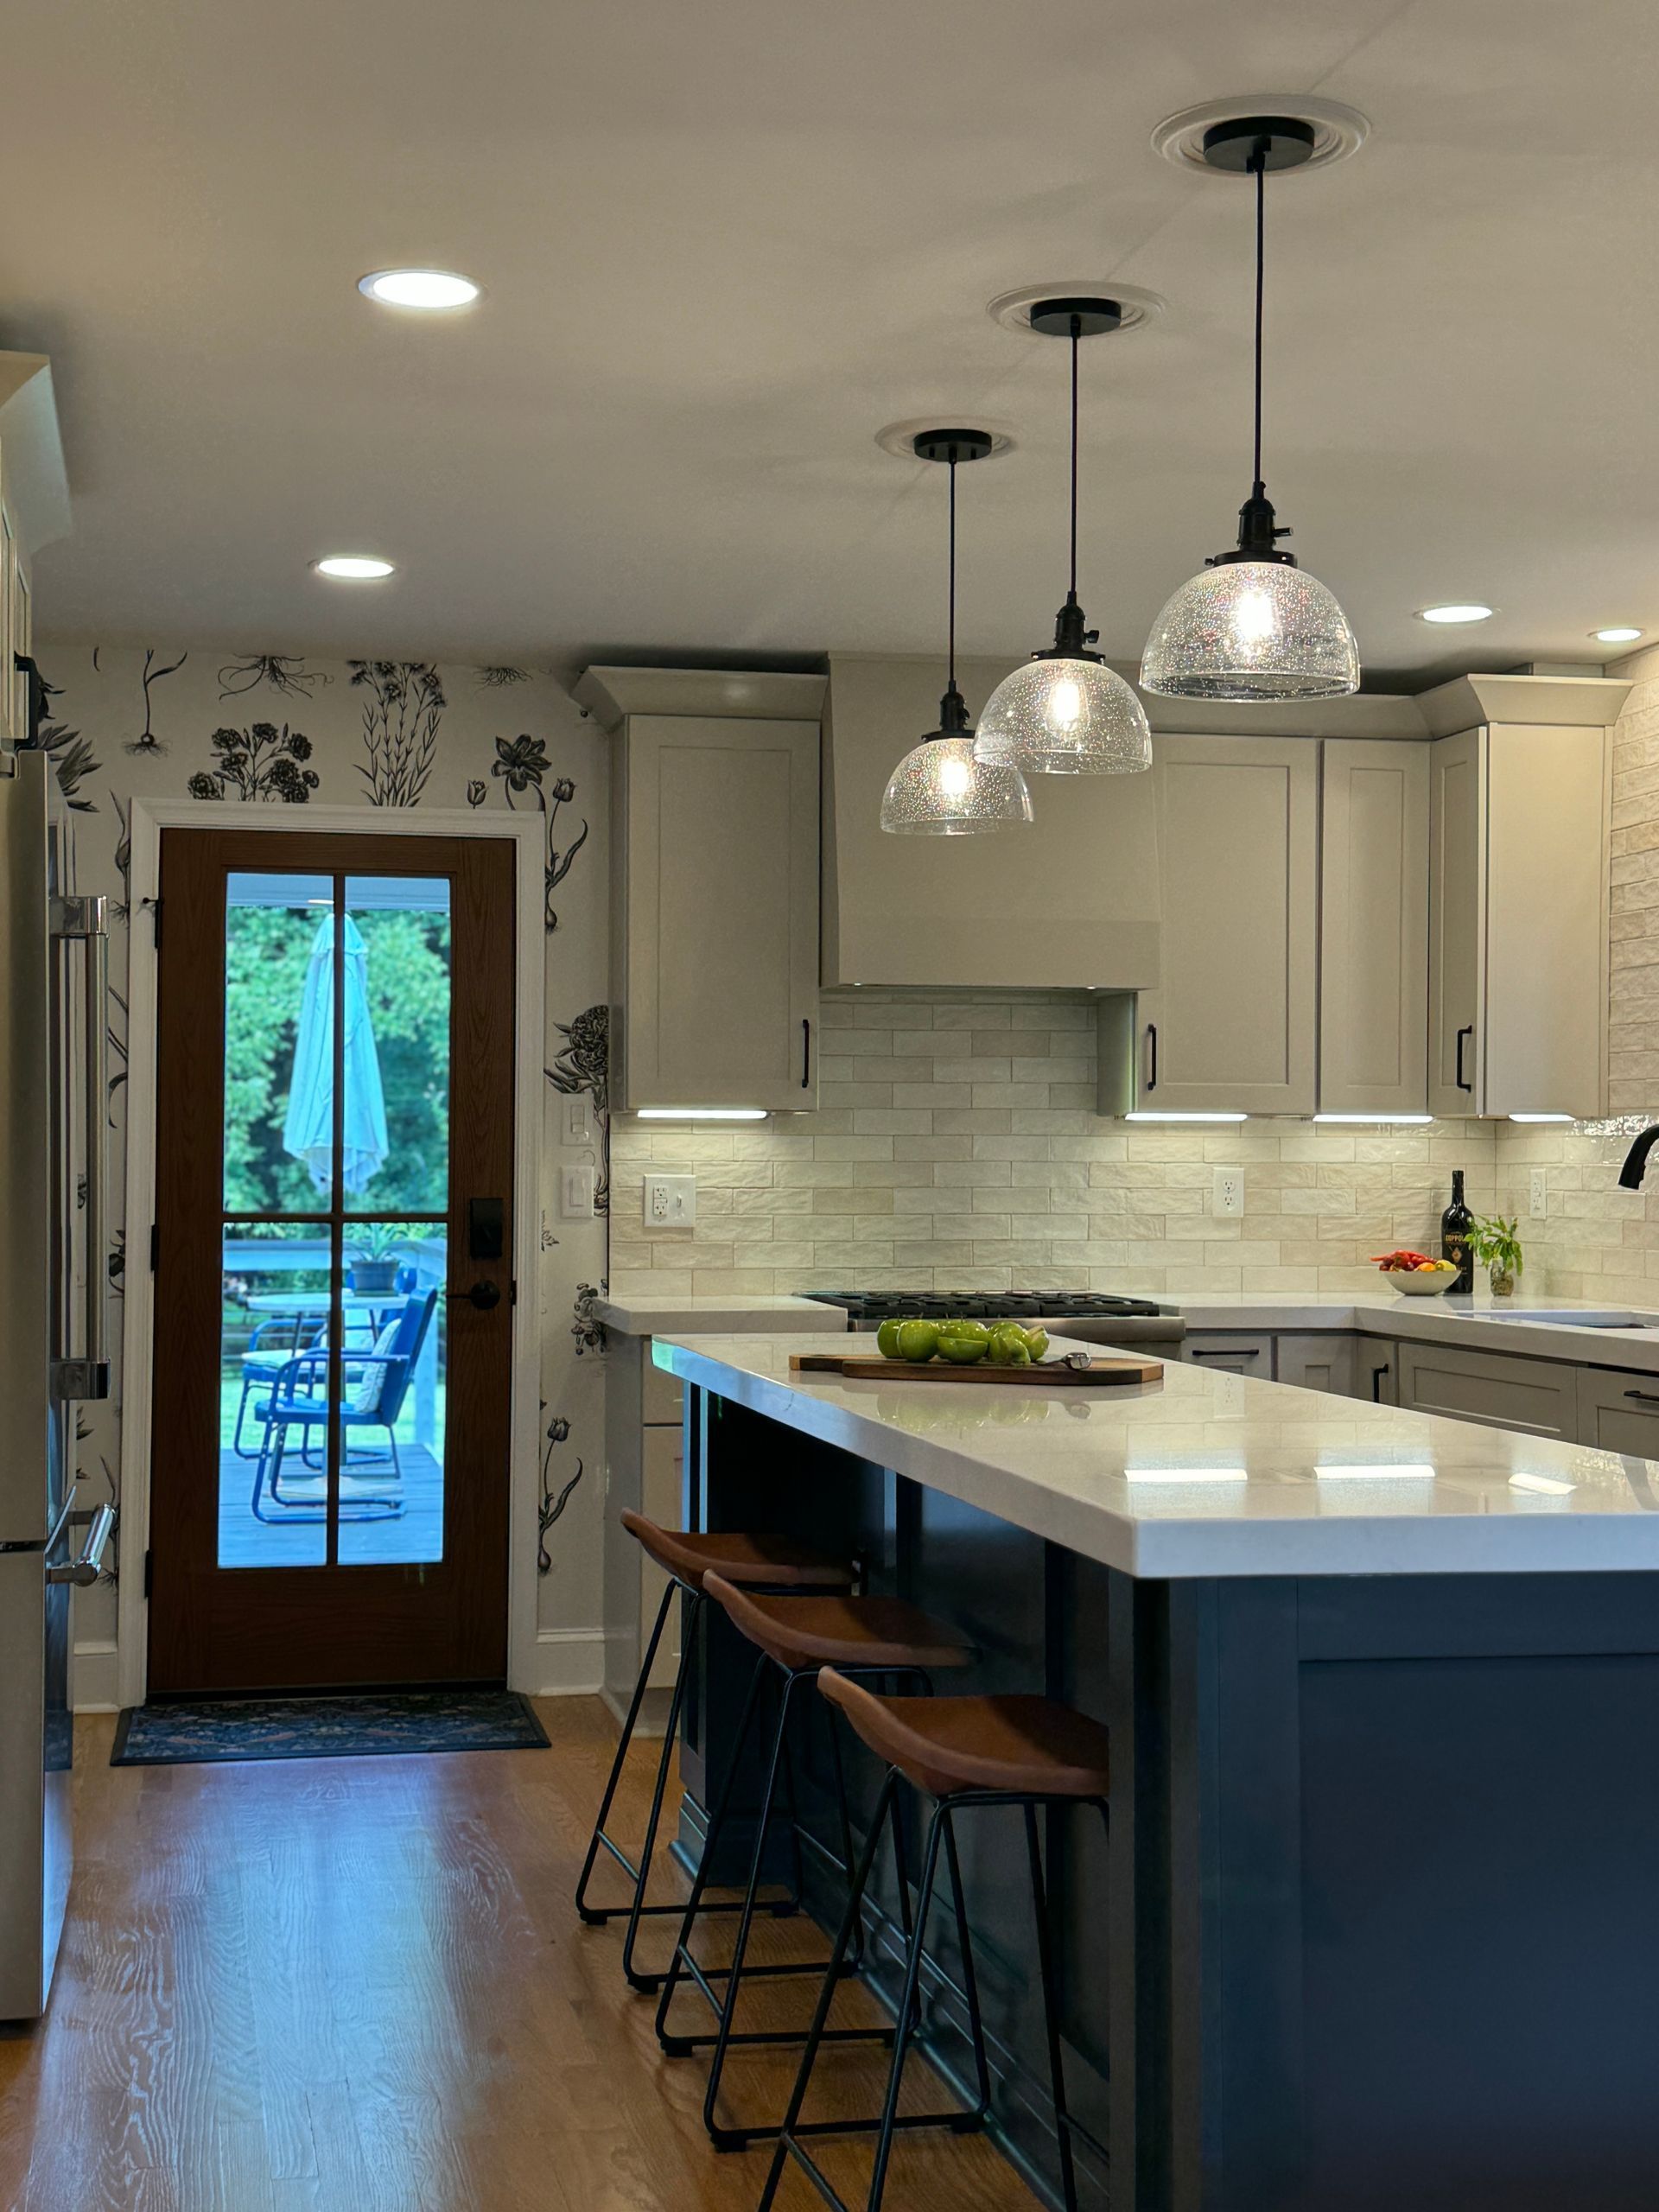
Standard builder blueprints often feature a very generic electrical plan: a grid of recessed can lights and a single junction box in the center of the room. A designer creates a deeply layered lighting schematic tailored exactly to your lifestyle. We specify floor outlets in the great room so your lamps aren't trailing cords across walkways. We perfectly calculate the drop heights and spacing for your kitchen island pendants. We plan for hardwired picture lights above your specific art installations and hidden LED strip lighting in your custom cabinetry.
All of this electrical wiring must be roughed in before the drywall goes up. If the designer isn't involved early, you will be forced to rip open brand-new drywall to move junction boxes to their correct, design-approved locations.
3. Cohesion of Hard Finishes and Millwork
In a custom build, the sheer volume of decisions you are required to make is staggering. Your builder will need to know your exact selections for hardwood flooring, kitchen cabinetry profiles, countertop stone, plumbing fixtures, shower tile, and baseboard trim—often on incredibly tight deadlines to keep the construction schedule moving.
When homeowners are forced to make these choices piecemeal, rushing to a tile showroom on a Tuesday afternoon because the builder needs an answer by Wednesday, the result is a disjointed home that lacks a cohesive vision.
When an interior designer is involved from day one, we curate and present a comprehensive design scheme for all hard finishes simultaneously. We ensure the veining in your marble countertops perfectly complements the undertones of your wide-plank oak floors and your custom cabinetry hardware. This pre-planning prevents costly rush decisions, eliminates builder delays, and guarantees a flawless aesthetic flow from the front door to the back patio.
4. Value Engineering and Budget Protection
A skilled interior designer acts as your fiduciary advocate throughout the build. Because we understand exactly how much high-end plumbing fixtures, custom millwork, and luxury textiles cost, we can help you strategically allocate your construction loan.
If your budget is tightening, we know exactly where you can utilize a more cost-effective material without sacrificing the overall aesthetic, and we know exactly where you should invest heavily (like high-touch hardware and statement lighting) to maximize the luxury feel of the home.
Build Your Legacy with Brass Key Design Society
A custom home is a legacy investment. Achieving a truly breathtaking result requires a unified team: your builder, your architect, and your interior designer, all collaborating seamlessly from the very first conceptual sketch.
Led by owner Emily Appleby,
Brass Key Design Society provides elite, full-service interior design that bridges the gap between raw construction and refined, timeless living. We speak the language of blueprints and builders, stepping in early to advocate for your vision and ensure every structural detail supports the final, beautiful result.
We proudly design exceptional interiors for custom builds and large-scale renovations across our primary service areas:
- The Roanoke Region
- Salem, VA
- Blacksburg, VA
- Smith Mountain Lake
Don't wait until the drywall is up to start designing your dream home. Contact
Brass Key Design Society today via our website to schedule your pre-construction design consultation!