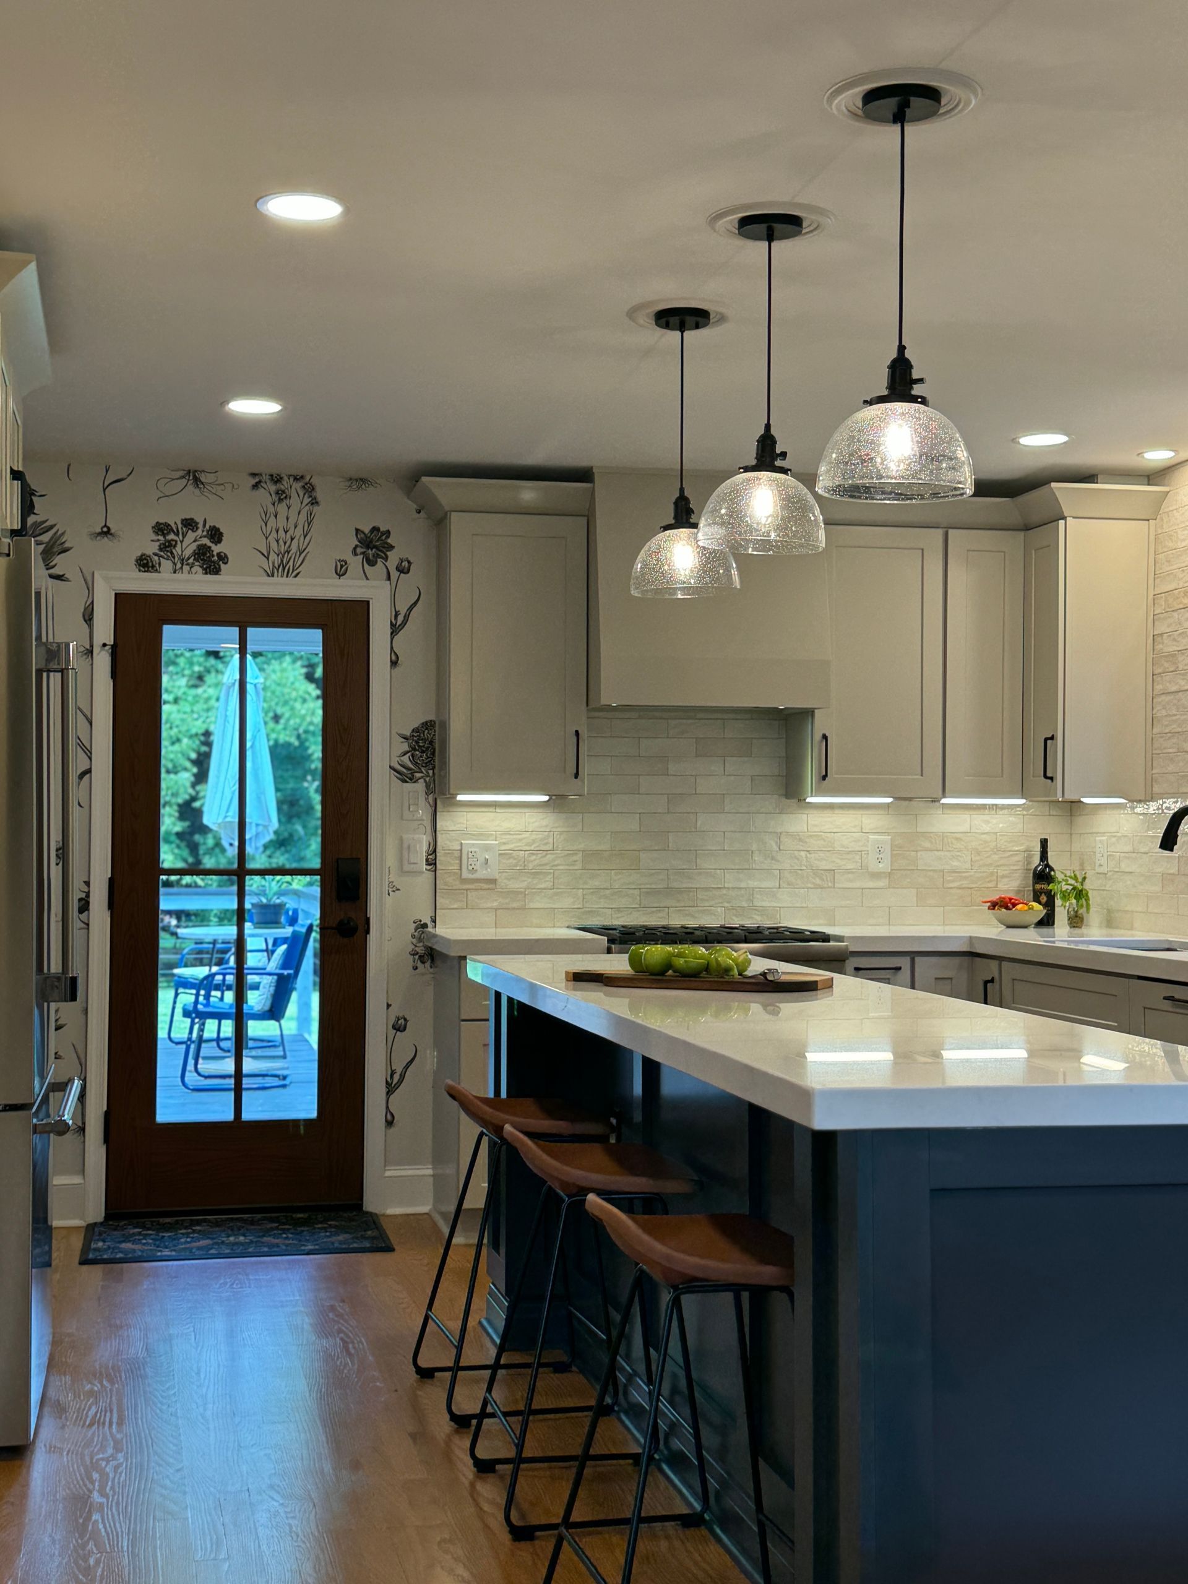
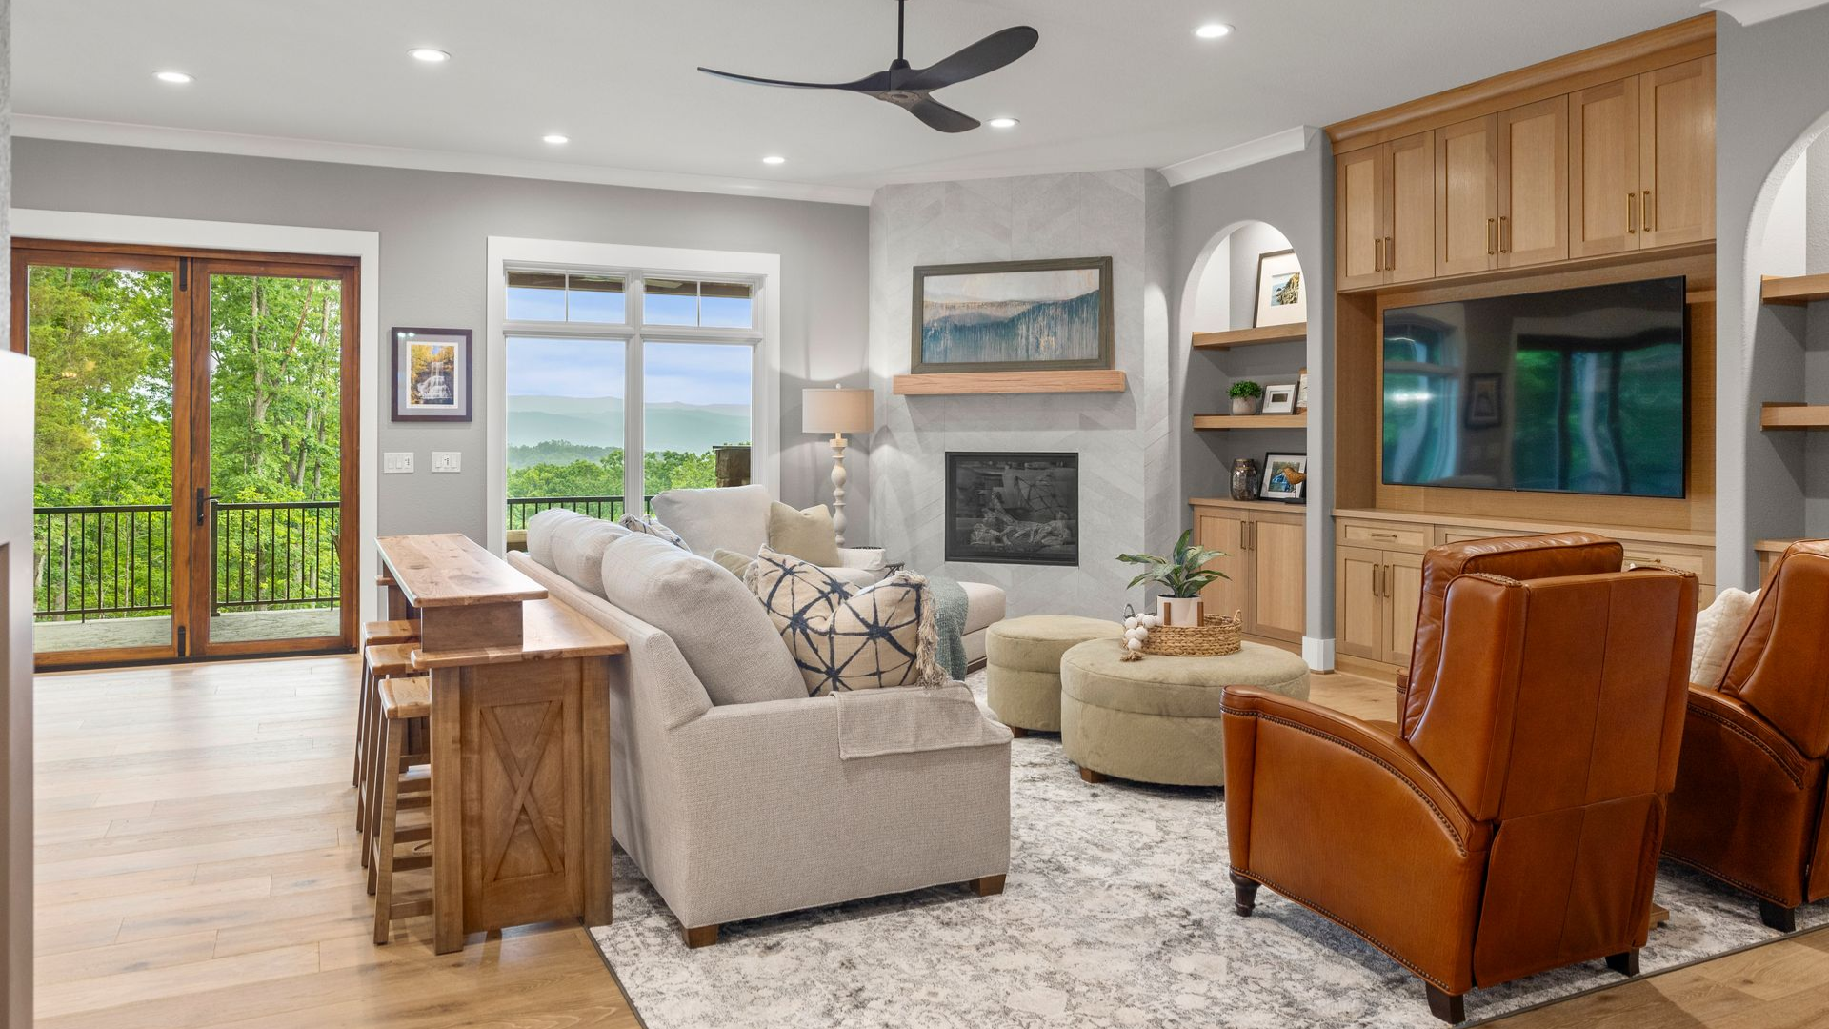
If you have watched any home improvement show over the last two decades, you already know the most highly requested feature in modern residential design: the open concept. For years, the ultimate architectural goal was to tear down every possible interior wall, merging the kitchen, dining room, and living room into one massive, cavernous space.
The appeal was obvious. Open floor plans allowed natural light to flood deep into the home, making spaces feel larger and more connected. It allowed parents cooking in the kitchen to keep an eye on children playing in the living area, and it made hosting large holiday gatherings feel incredibly seamless.
However, as we move through 2026, the design industry is experiencing a massive shift. Homeowners who have lived in totally open-concept homes are realizing the functional drawbacks of living in a single room. The noise of a blender competes with the living room television, cooking smells permeate the upholstery, and finding a quiet, private corner to take a work call or read a book is nearly impossible.
At
Brass Key Design Society, we are guiding our clients toward a more sophisticated, intentional architectural layout known as the
"broken plan." If you are designing a custom home or planning a large-scale remodel, here is why the broken plan is the future of luxury living.
1. What Exactly is a "Broken Plan"?
The broken plan is not a return to the dark, compartmentalized, boxy rooms of the 1980s. Instead, it is the perfect middle ground.
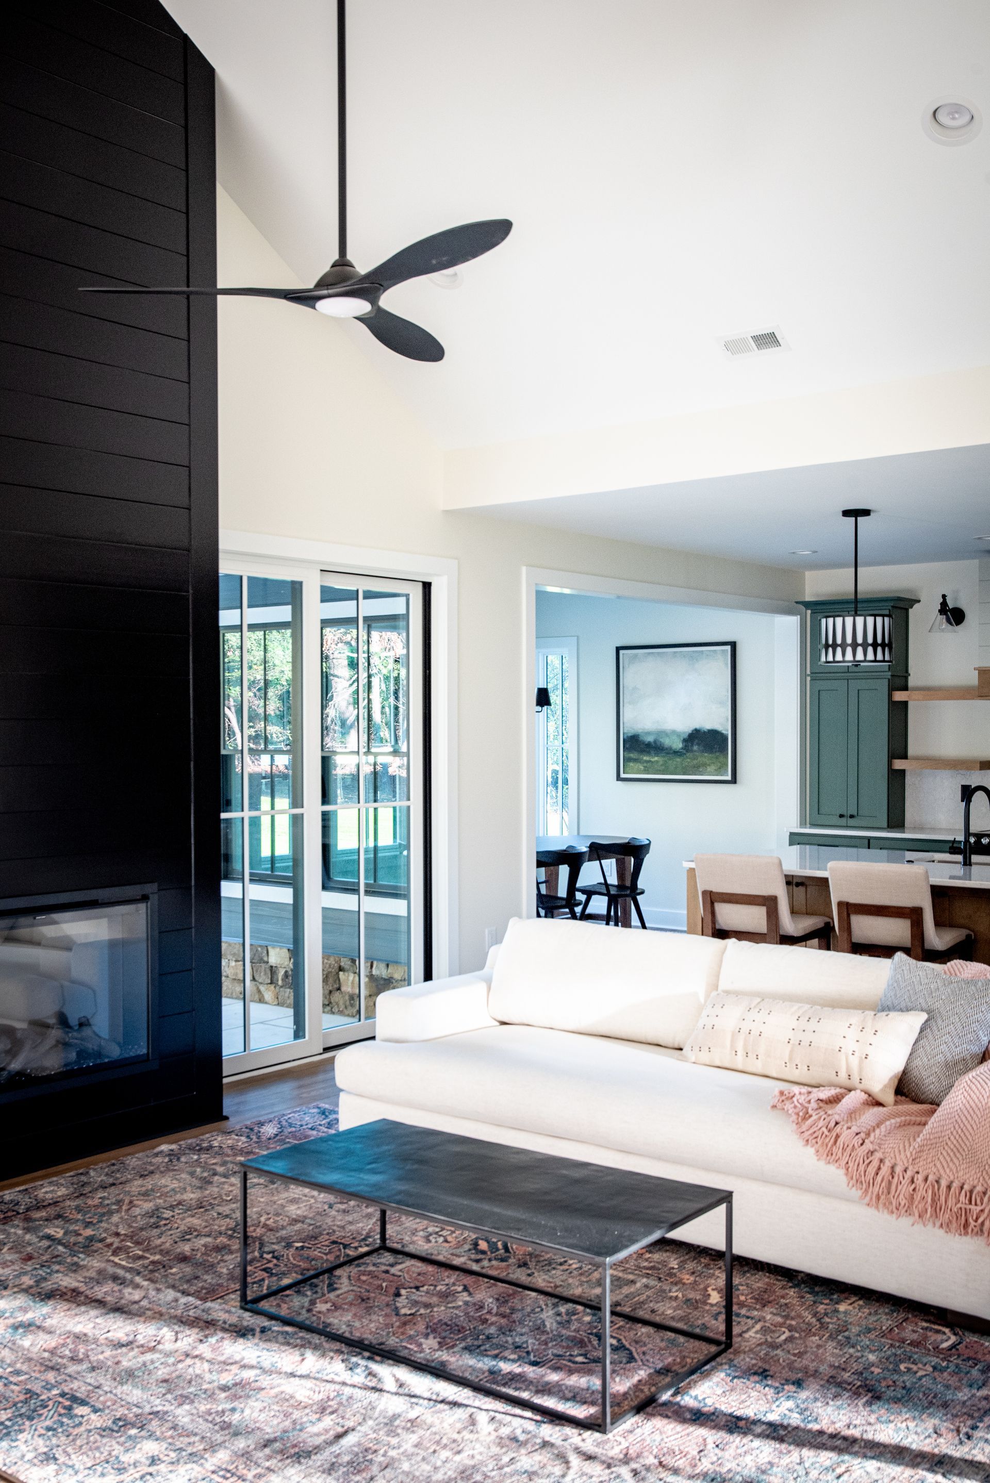
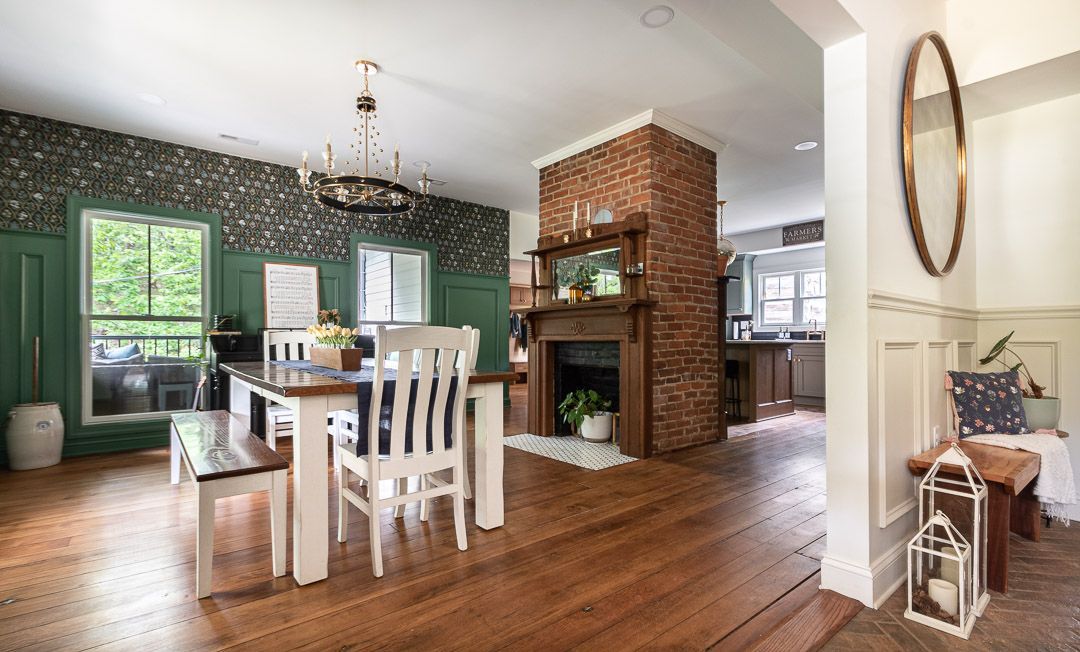
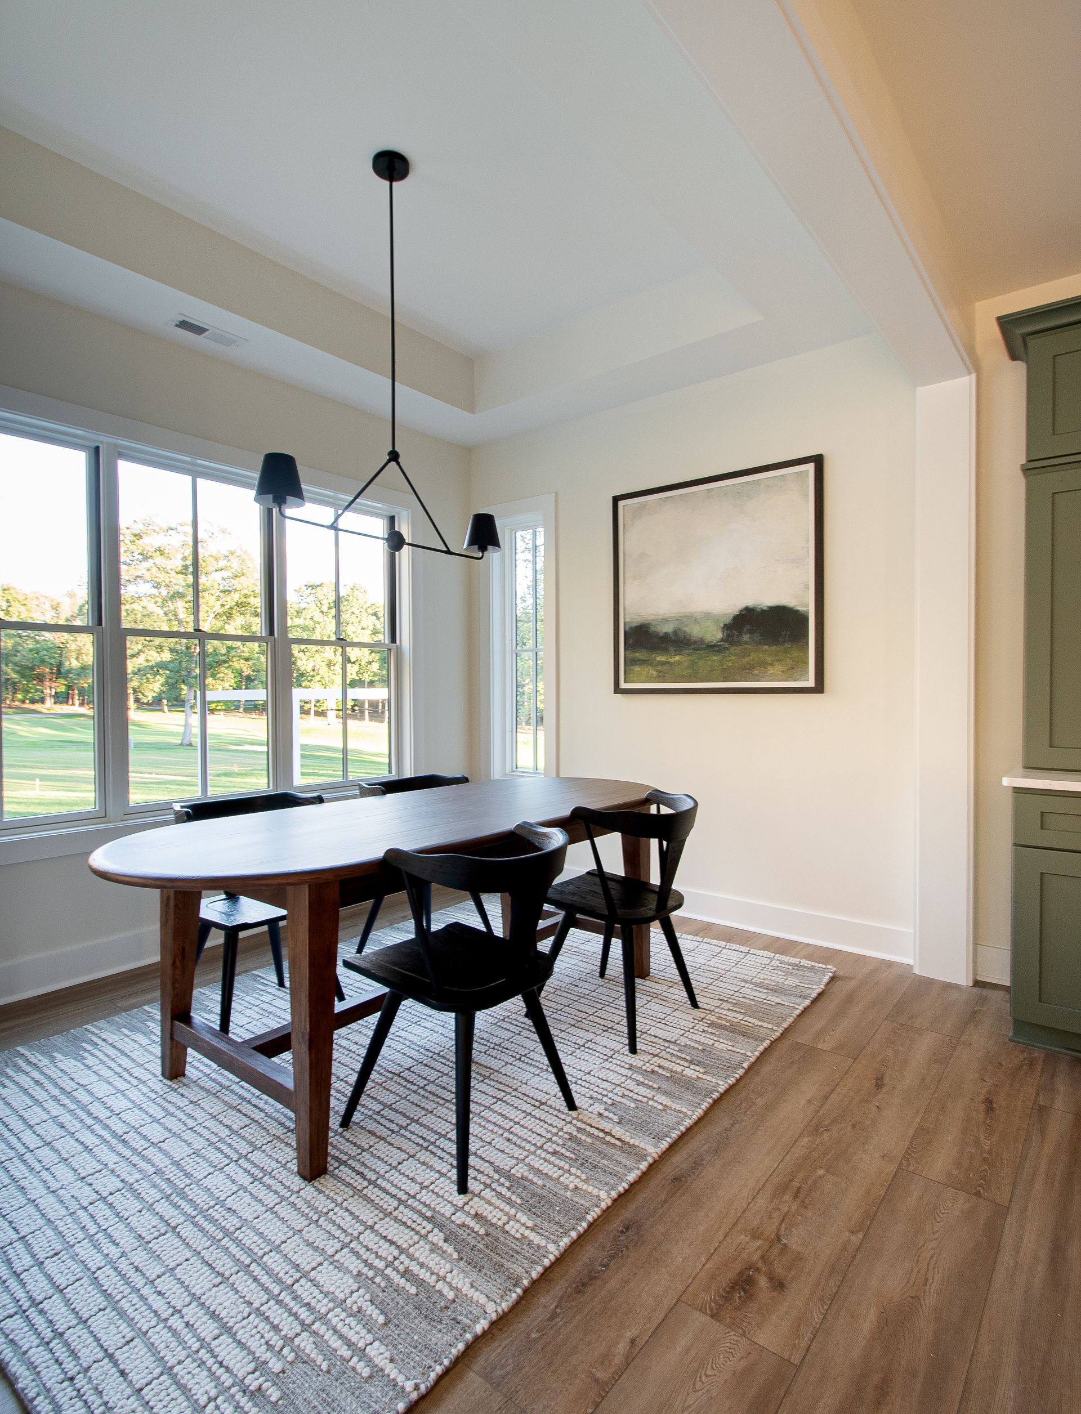
A broken plan layout retains the spaciousness, flow, and abundant natural light of an open concept, but it utilizes clever architectural elements to define specific "zones." It creates distinct spaces for cooking, dining, relaxing, and working without completely closing them off with solid drywall and heavy doors. You still feel connected to the rest of the house, but each space has its own designated purpose, acoustic boundary, and visual identity.
2. Architectural Elements That Define the Space
Creating a successful broken plan requires integrating architectural features early in the design phase alongside your builder. We use several elegant strategies to create these distinct zones:
- Double-Sided Fireplaces: Installing a central, glass-enclosed fireplace in the middle of a large room is a brilliant way to separate a formal dining area from a cozy living space. It anchors the room, creates a visual barrier, and adds immense warmth without blocking the light.
- Glass Partitions and Steel Doors: Crittall-style doors (black steel framing with large glass panes) have become incredibly popular. They allow you to enclose a home office or a formal dining room to completely block out noise, while still allowing light to flow through the home and maintaining long, beautiful sightlines.
- Split-Level Floors and Ceiling Treatments: Sometimes, a physical wall isn't needed at all. Stepping down two stairs into a sunken living room, or transitioning from a standard flat ceiling in the kitchen to a vaulted, wood-beamed ceiling in the great room, creates a massive psychological shift. The change in volume naturally tells your brain that you have entered a completely new zone.
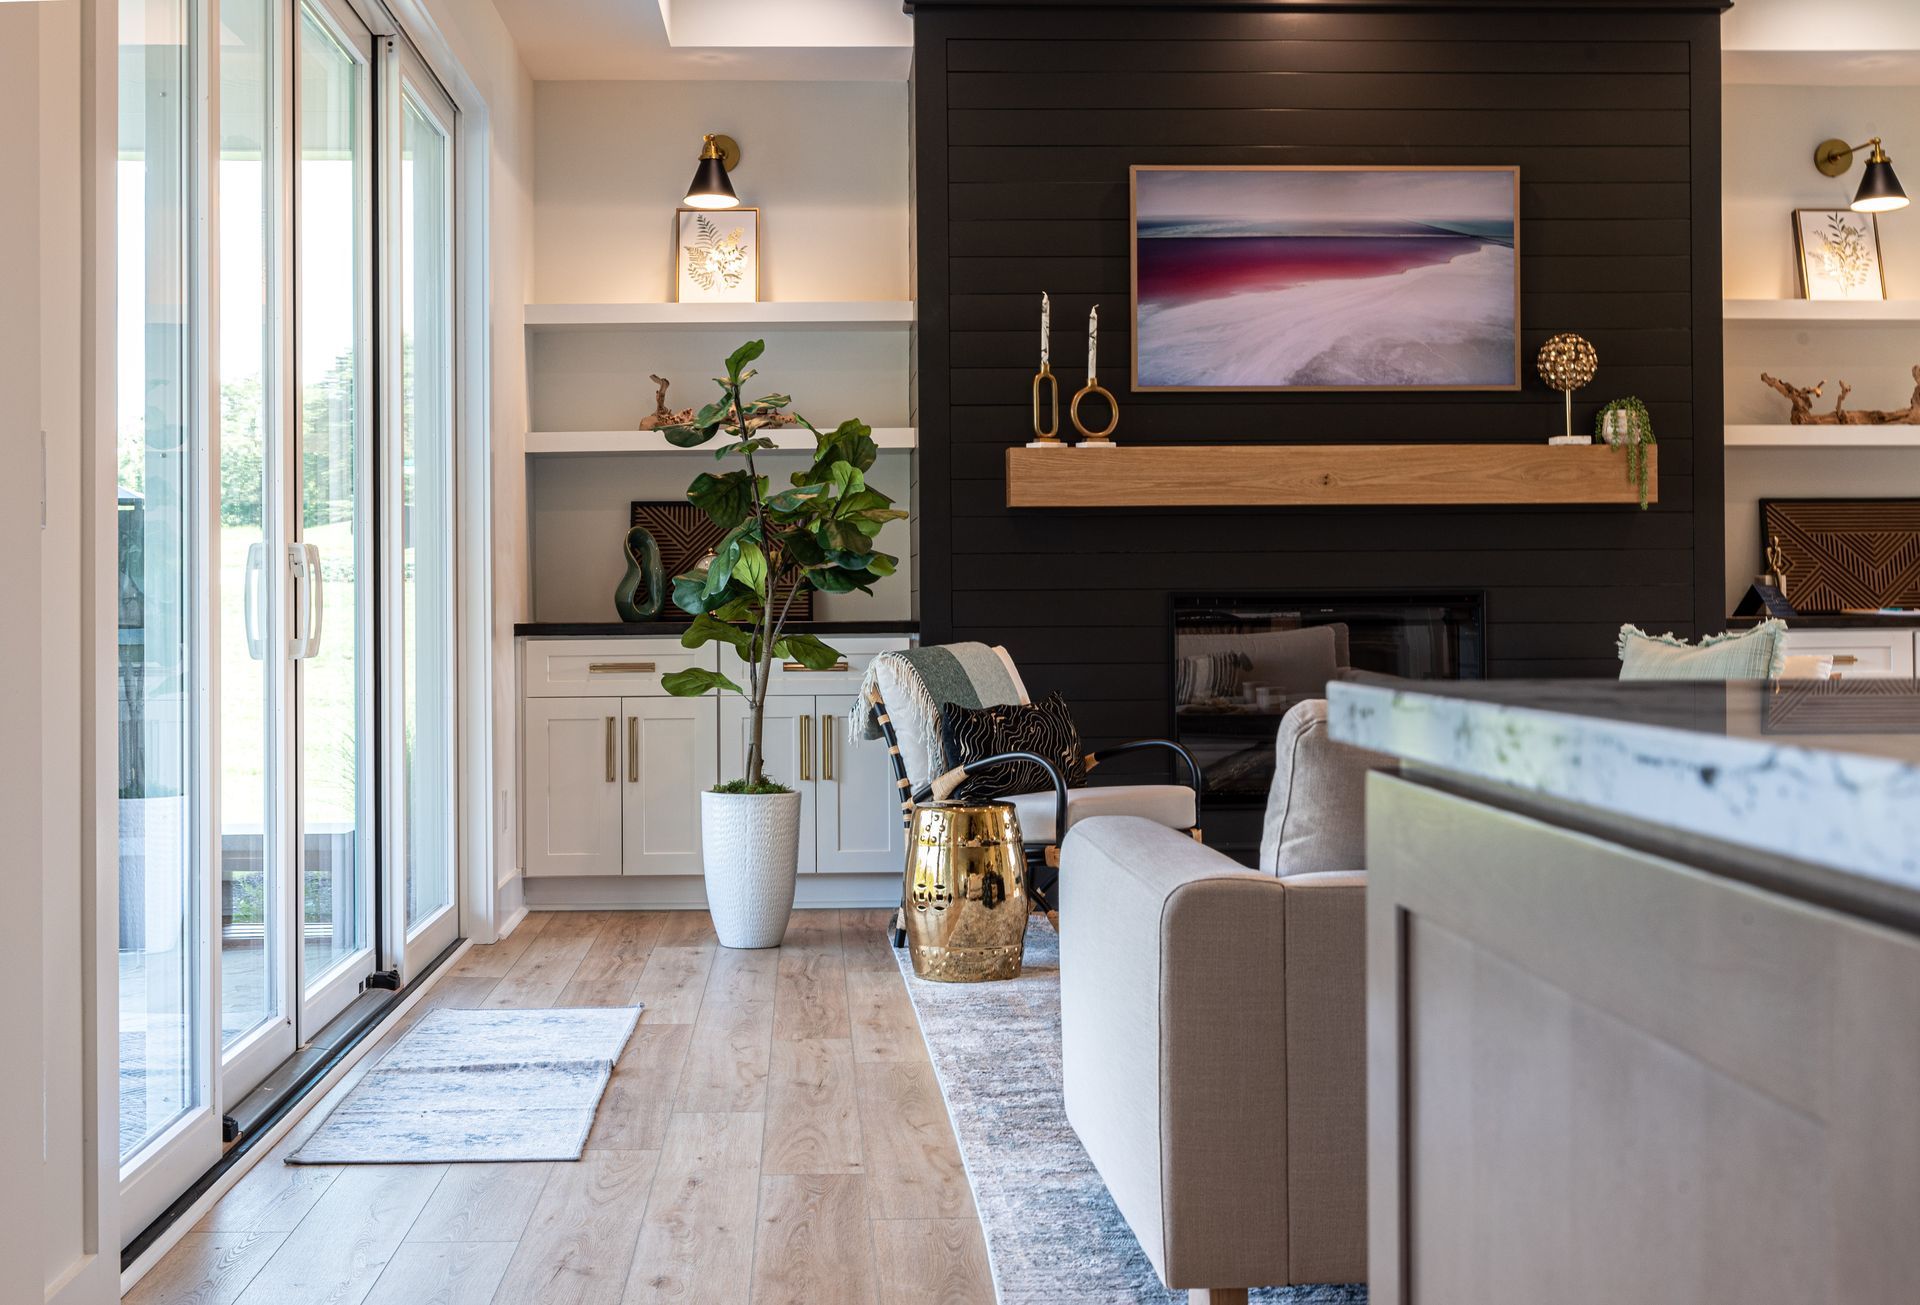
- Custom Built-Ins and Half-Walls: A beautifully crafted, waist-high bookcase or a row of custom cabinetry can seamlessly divide a massive room. It provides essential storage while establishing a clear boundary between a highly active space (like a kitchen) and a more relaxed space (like a reading nook).
3. The Return of the Prep Kitchen (The "Messy Kitchen")
One of the biggest complaints about the open concept is the inability to hide the mess. If you are hosting a dinner party, the dirty pots, pans, and prep chaos are on full display for every guest sitting in the living room.
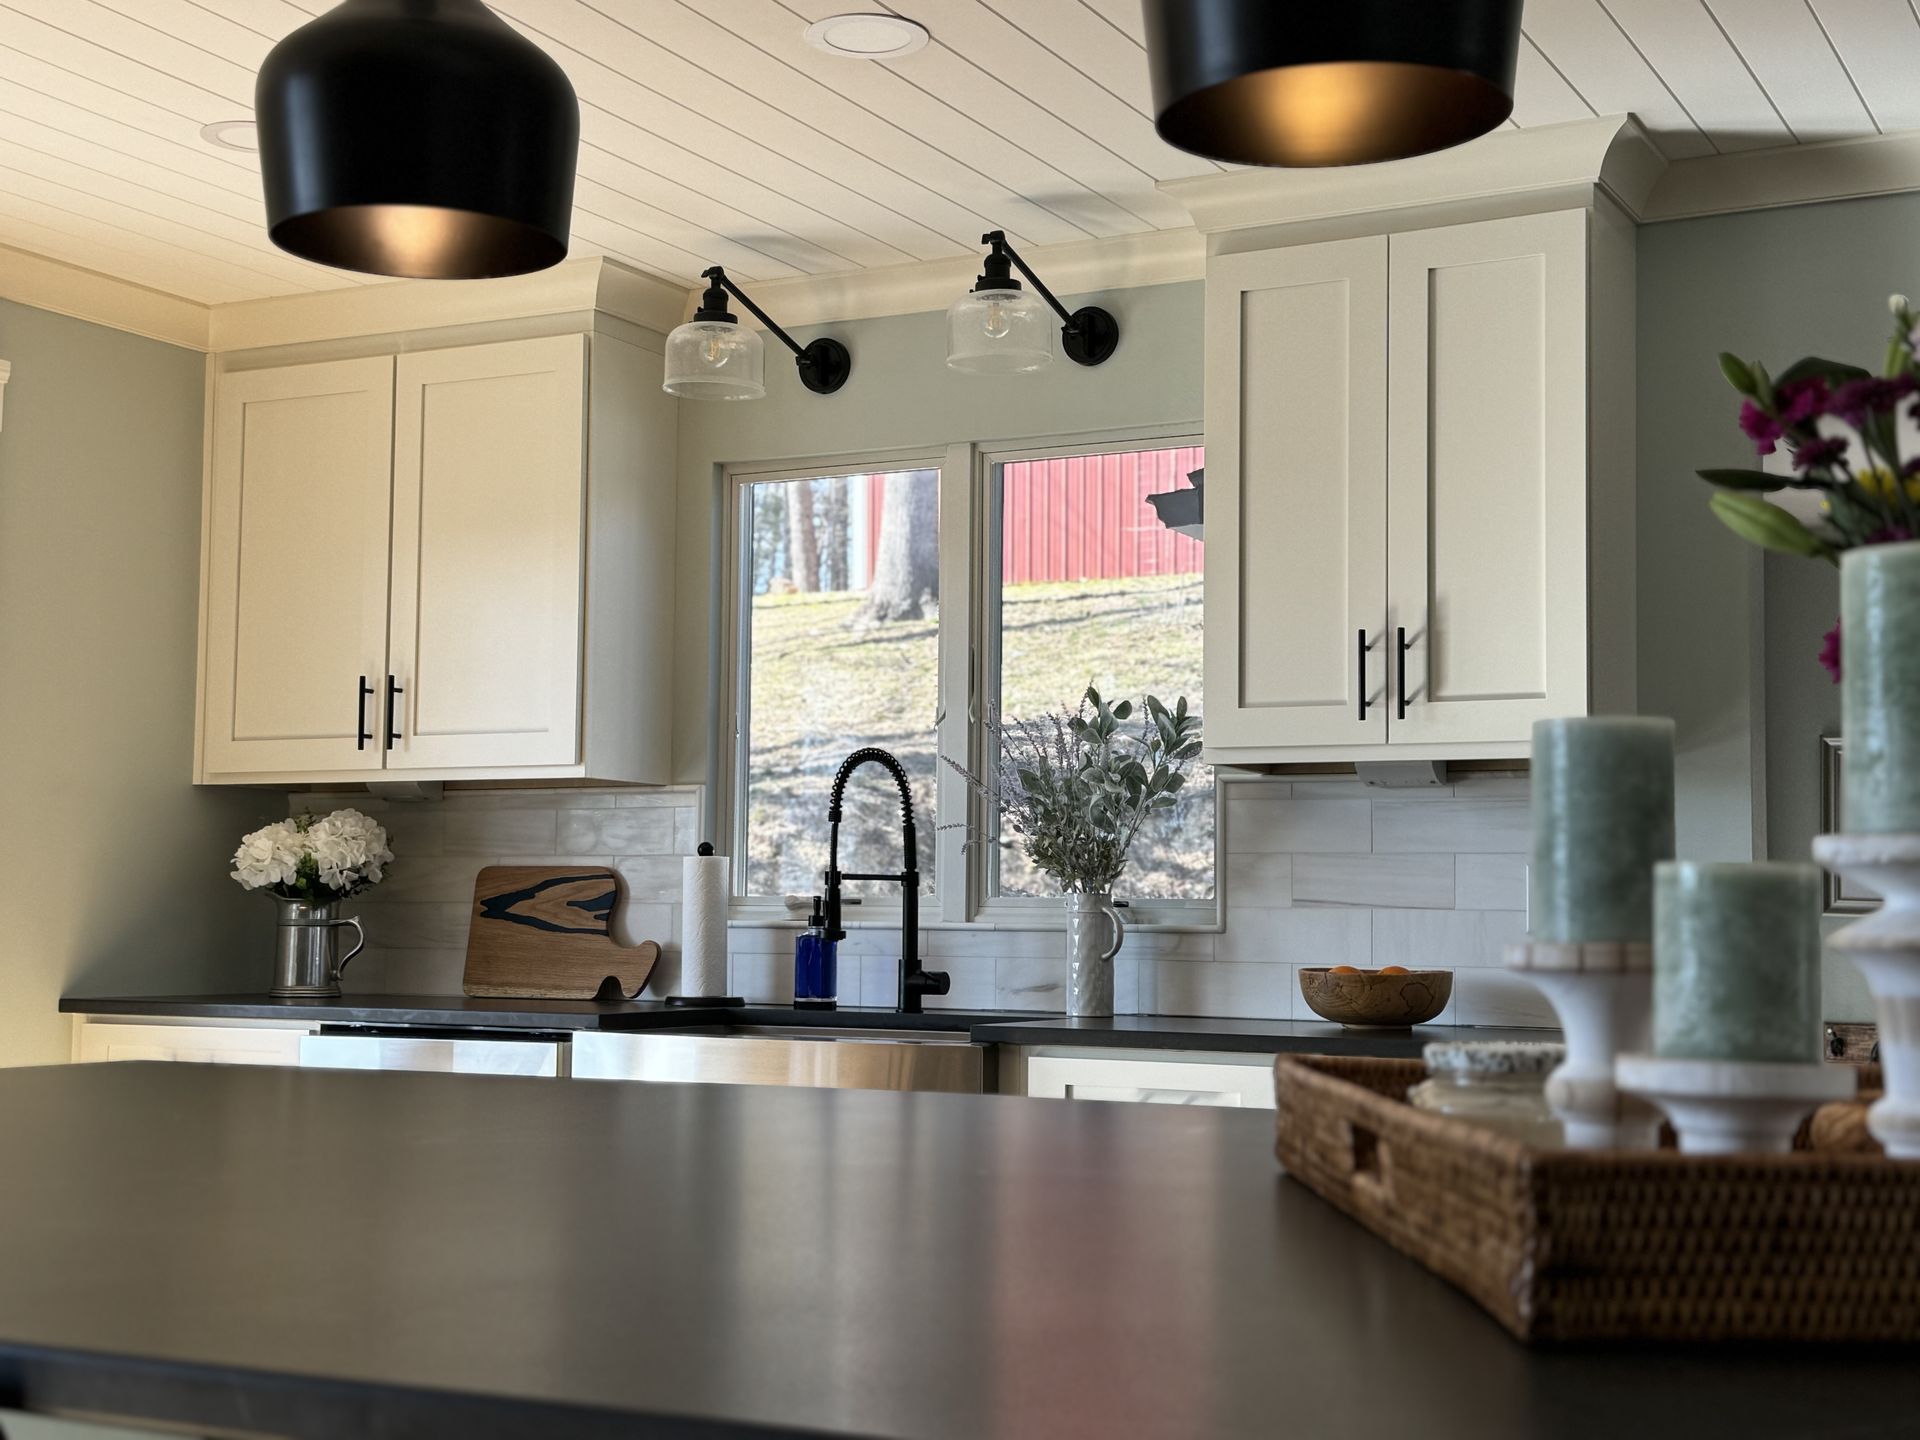
Within broken plan designs, we are seeing a massive surge in requests for the "messy kitchen" or an expanded butler's pantry. This is a secondary, semi-enclosed space tucked just off the main kitchen. It houses the heavy-duty appliances, the messy prep work, and the dirty dishes. This allows your main, beautiful custom kitchen to act purely as an elegant entertaining and serving space while the real work happens completely out of sight.
4. Designing for Acoustic Comfort
Acoustics are often the most overlooked aspect of home design. In a massive open room with hardwood floors, vaulted ceilings, and stone countertops, sound bounces endlessly. A simple conversation in the kitchen can sound like an echo chamber in the living room.
By introducing the structural elements of a broken plan—half walls, glass partitions, and strategically placed built-ins—we break up those sound waves. This creates a much more acoustically comfortable home where multiple activities can happen simultaneously without overwhelming the senses.
Curate Your Custom Home with Brass Key Design Society
Designing the floor plan of a custom home is not just about drawing lines on a blueprint; it is about deeply understanding how your family lives, works, and moves through a space daily. A perfectly executed broken plan provides the light and luxury of modern design with the comfort and intimacy of traditional architecture.
Led by owner Emily Appleby,
Brass Key Design Society provides full-service interior design that bridges the gap between raw architecture and refined, timeless living. From optimizing the spatial layout with your builder to selecting the final curated finishes, we ensure your home is intentionally designed for exactly how you live.
We proudly design exceptional, welcoming interiors for custom homes and large-scale remodels across our primary service areas:
- The Roanoke Region
- Salem, VA
- Blacksburg, VA
- Smith Mountain Lake
Are you ready to build a space that perfectly balances flow, function, and flawless style? Contact
Brass Key Design Society today via our website to schedule your initial design consultation!